<-- style PDP --> 1047 Brandy Crest Road, Muskoka Lakes - Detached for sale for $1,840,000
  • for sale

1047 Brandy Crest Road

Muskoka Lakes, Ontario, P0B 1J0 - Watt

$1,840,000

  • Neighbourhood

    Watt

  • Major Intersection

    HWY 118/Brandy Crest

  • Listed Since: 79 day(s)

  • Last update: today

Overview

  • Property Type

    Detached, Bungalow

  • Bedrooms

    3

  • Bathrooms

    3

  • Basement

    Fin W/O + Full

  • Kitchen

    1

  • Total Parking

    10 (2 Attached Garage)

  • Lot Size

    185x222.29 (Feet)

  • Taxes

    $5,420.24 (2025)

  • Type

    Freehold

Property Description

Property description for 1047 Brandy Crest Road, Muskoka Lakes

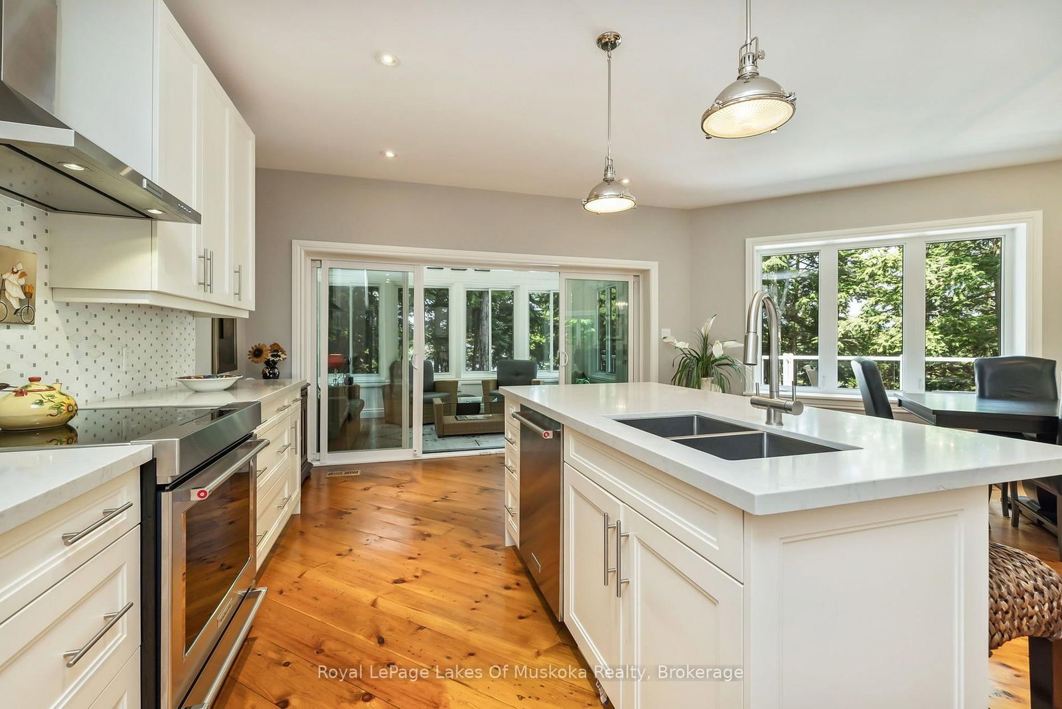
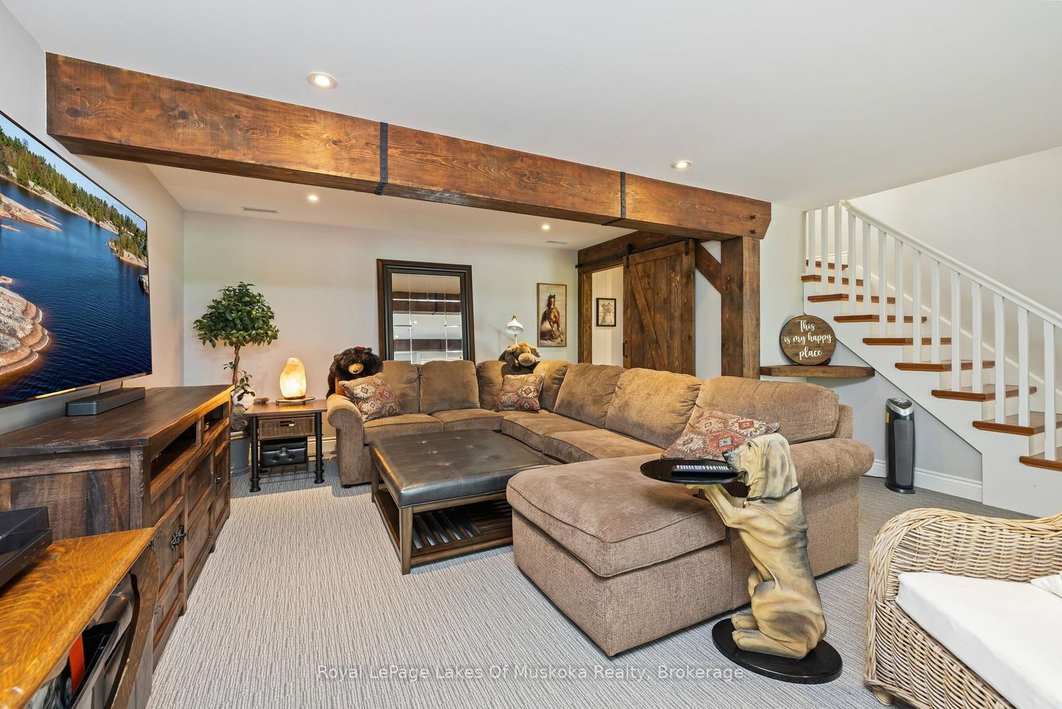
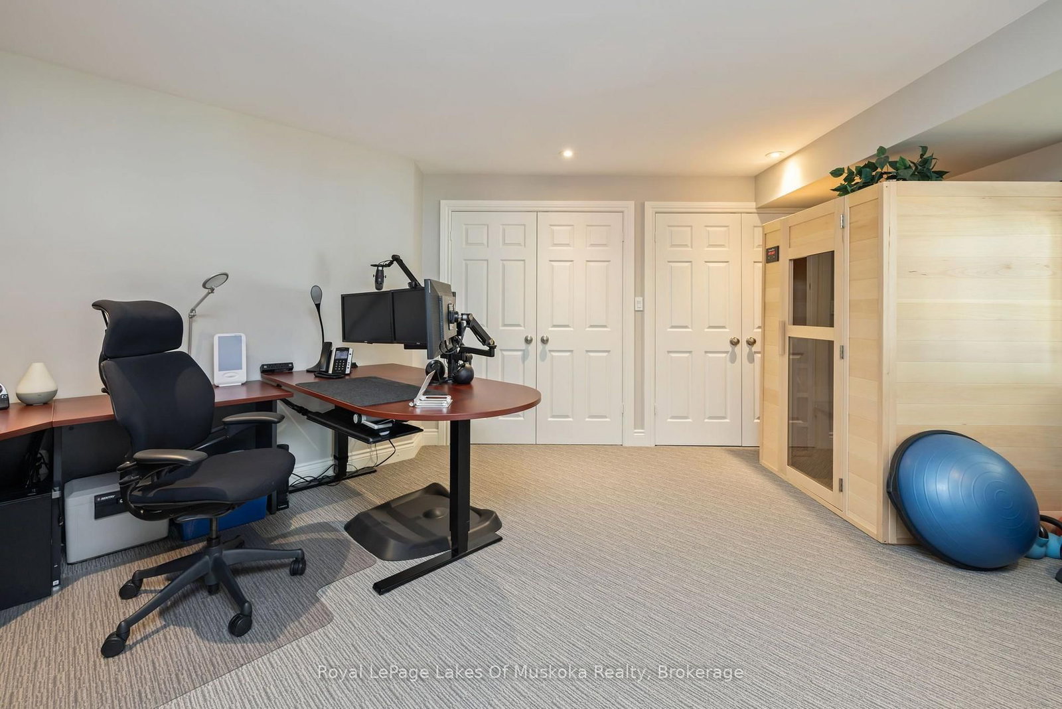
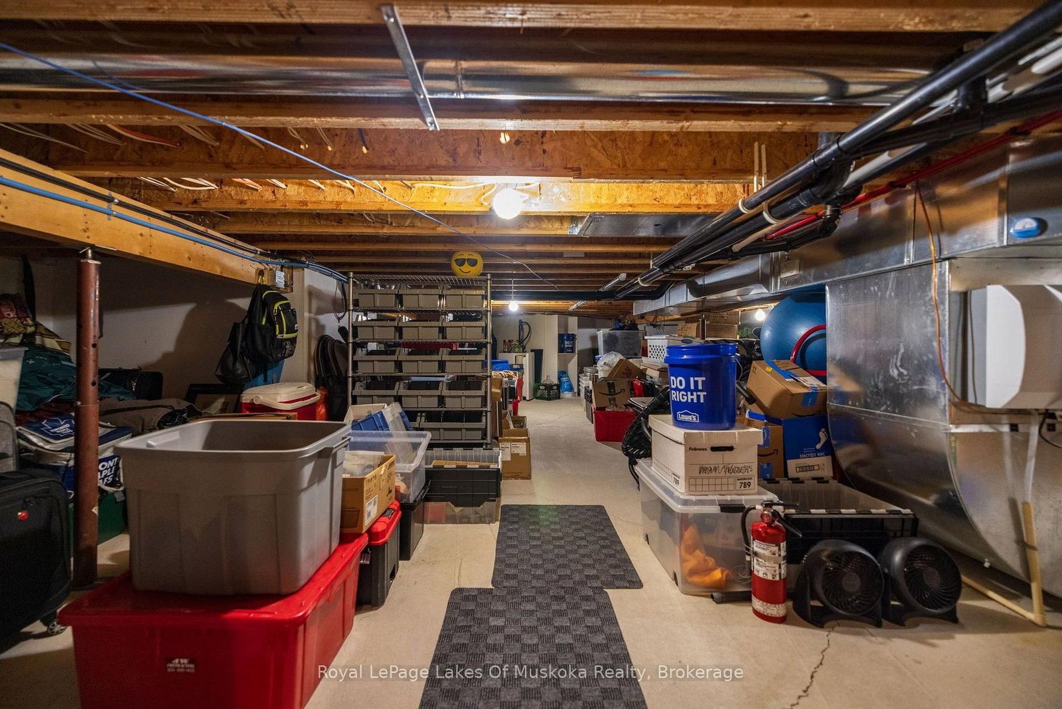
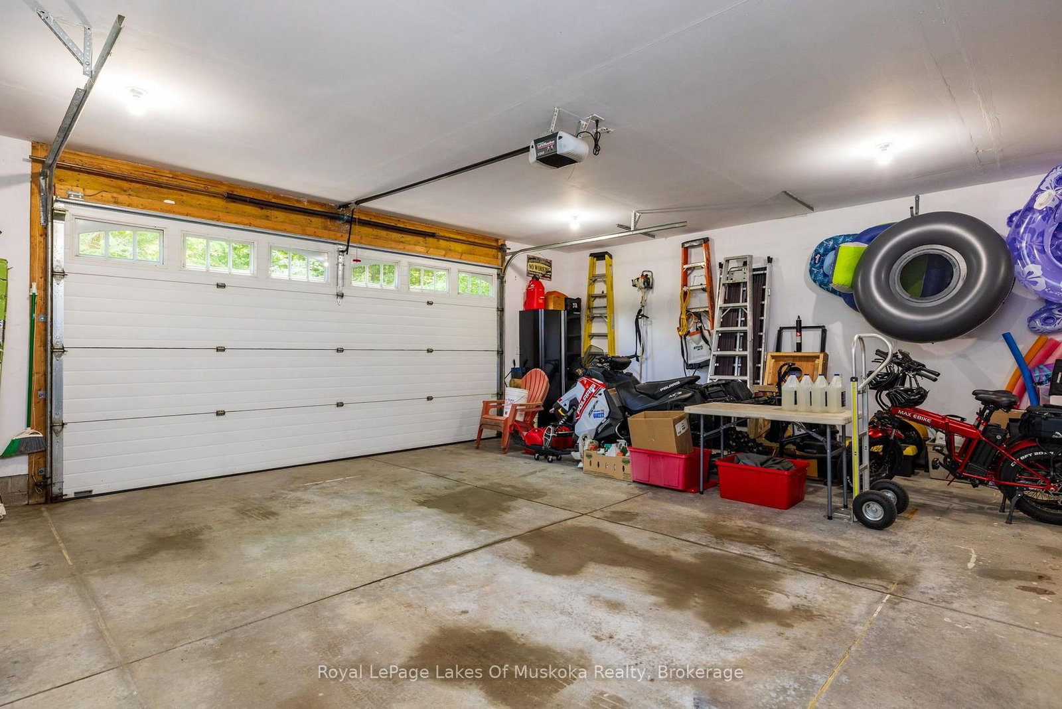
Welcome to Brandy Lake, where timeless Muskoka living meets effortless luxury. Set along 185 feet of pristine shoreline with deep water and classic Muskoka granite, this impeccably maintained year-round waterfront retreat offers exceptional privacy on one of Muskoka's most sought-after family lakes. Designed for both quiet moments and memorable gatherings, the home features 3 bedrooms, 3 bathrooms, a sun-filled Muskoka Room, and an open-concept kitchen, dining, and living space that invites everyone together. An attached insulated garage leads into a spacious mudroom and laundry, while the walkout lower level opens to a private hot tub and a granite fire pit-perfect for relaxing after a day spent on the water. Swim from the dock, spend the afternoon boating, or simply enjoy the peaceful surroundings from the shoreline. Every detail has been thoughtfully cared for, creating a property that is as welcoming as it is beautiful. Just minutes from Port Carling, the heart of the Muskoka Lakes, you'll enjoy easy access to boutique shopping, exceptional dining, golf, marinas, art galleries, and all the amenities of Muskoka's most vibrant cottage community. Offering year-round comfort, outstanding waterfront, and an exceptional location, this is more than a cottage-it's where family traditions are made and cherished for generations.

Listed by Royal LePage Lakes Of Muskoka Realty

  • MLS #

    X13548294

  • Sq. Ft

    2500-3000

  • Sq. Ft. Source

    MLS

  • Lot Irregularities

    Y

  • Year Built

    Available Upon Request

  • Pool

    None

  • Drive

    Private

  • Garage

    Attached, 2 spaces

  • Total Parking

    10

  • Family Room

    Y

  • Den

    Y

  • Exterior

    Vinyl Siding

  • Fireplace

    Y

  • Roof

    Shingles

  • Foundation

    Insulated Concrete Form

  • Elevator

    n/a

  • Water View

    Y

  • Laundry Level

    Main

  • Heat

    Forced Air

  • A/C

    None

  • Water

    Well

  • Water Supply

    n/a

  • Sewers

    Septic

  • Central Vac

    N

  • Foyer

    2.37 x 1.86 ft Main level

  • Kitchen

    4.02 x 6.52 ft Main level

  • Dining

    4.68 x 3.23 ft Main level

  • Living

    5.17 x 7.89 ft Main level

  • Sunroom

    4.49 x 2.56 ft Main level

  • Bathroom

    2.43 x 1.48 ft Main level

    4 Pc Bath

  • Br

    3.62 x 3.91 ft Main level

  • Bathroom

    3.02 x 3.91 ft Main level

    5 Pc Ensuite

  • Primary

    6.01 x 4.73 ft Main level

  • Laundry

    2.33 x 2.32 ft Main level

  • Rec

    6.23 x 7.6 ft Lower level

  • Br

    6.03 x 5.83 ft Lower level

  • Bathroom

    2.25 x 0.94 ft Lower level

    2 Pc Bath

  • MLS #

    X13548294

  • Sq. Ft

    2500-3000

  • Sq. Ft. Source

    MLS

  • Lot Irregularities

    Y

  • Year Built

    Available Upon Request

  • Pool

    None

  • Drive

    Private

  • Garage

    Attached, 2 spaces

  • Total Parking

    10

  • Family Room

    Y

  • Den

    Y

  • Exterior

    Vinyl Siding

  • Fireplace

    Y

  • Roof

    Shingles

  • Foundation

    Insulated Concrete Form

  • Elevator

    n/a

  • Water View

    Y

  • Laundry Level

    Main

  • Heat

    Forced Air

  • A/C

    None

  • Water

    Well

  • Water Supply

    n/a

  • Sewers

    Septic

  • Central Vac

    N

  • Foyer

    2.37 x 1.86 ft Main level

  • Kitchen

    4.02 x 6.52 ft Main level

  • Dining

    4.68 x 3.23 ft Main level

  • Living

    5.17 x 7.89 ft Main level

  • Sunroom

    4.49 x 2.56 ft Main level

  • Bathroom

    2.43 x 1.48 ft Main level

    4 Pc Bath

  • Br

    3.62 x 3.91 ft Main level

  • Bathroom

    3.02 x 3.91 ft Main level

    5 Pc Ensuite

  • Primary

    6.01 x 4.73 ft Main level

  • Laundry

    2.33 x 2.32 ft Main level

  • Rec

    6.23 x 7.6 ft Lower level

  • Br

    6.03 x 5.83 ft Lower level

  • Bathroom

    2.25 x 0.94 ft Lower level

    2 Pc Bath

Thinking of Selling?

Find Out Your Home’s Value in Today’s Market!

No Email or Signup is required to view your home estimate.

estimate your home value

Contact Manoj Kukreja

Sales Representative,
Century 21 People’s Choice Realty Inc.,
Brokerage
(647) 576 - 2100

Manoj profile avatar

Mortgage Calculator

This data is for informational purposes only.

Mortgage Payment per month

Principal Amount

Interest

Total Payable

Amortization

Amortization

Closing Cost Calculator

This data is for informational purposes only.

Closing Cost Total for this property

Total Cash flow for purchasing this property

Down Payment(%)*
Additional information

Provincial Land Transfer Tax

Ontario Land Transfer Tax Rebate

Toronto Land Transfer Tax

Toronto Land Transfer Tax Rebate

PST on CMHC Insurance Premium

Lawyer Fees

$2,825

Government Registration Fee's

$164

Title Insurance

Closing Cost Total

Total Cash flow for purchasing this property

Provincial Land Transfer Tax

Ontario Land Transfer Tax Rebate

Toronto Land Transfer Tax

Toronto Land Transfer Tax Rebate

PST on CMHC Insurance Premium

Lawyer Fees

$2,825

Government Registarion Fee's

$164

Title Insurance

Down Payment(%)*

* A down payment of less than 20% is permitted only for first-time home buyers purchasing their principal residence. The minimum down payment required is 5% for the portion of the purchase price up to $500,000, and 10% for the portion between $500,000 and $1,500,000. For properties priced over $1,500,000, a minimum down payment of 20% is required.

Thinking of Selling?

Find Out Your Home’s Value in Today’s Market!

No Email or Signup is required to view your home estimate.

estimate your home value

Contact Manoj Kukreja

Sales Representative, Century 21 People’s Choice Realty Inc., Brokerage
(647) 576 - 2100

Manoj profile avatar

Recent Sold Listings in Watt, Muskoka Lakes

Popular Cities